.png)

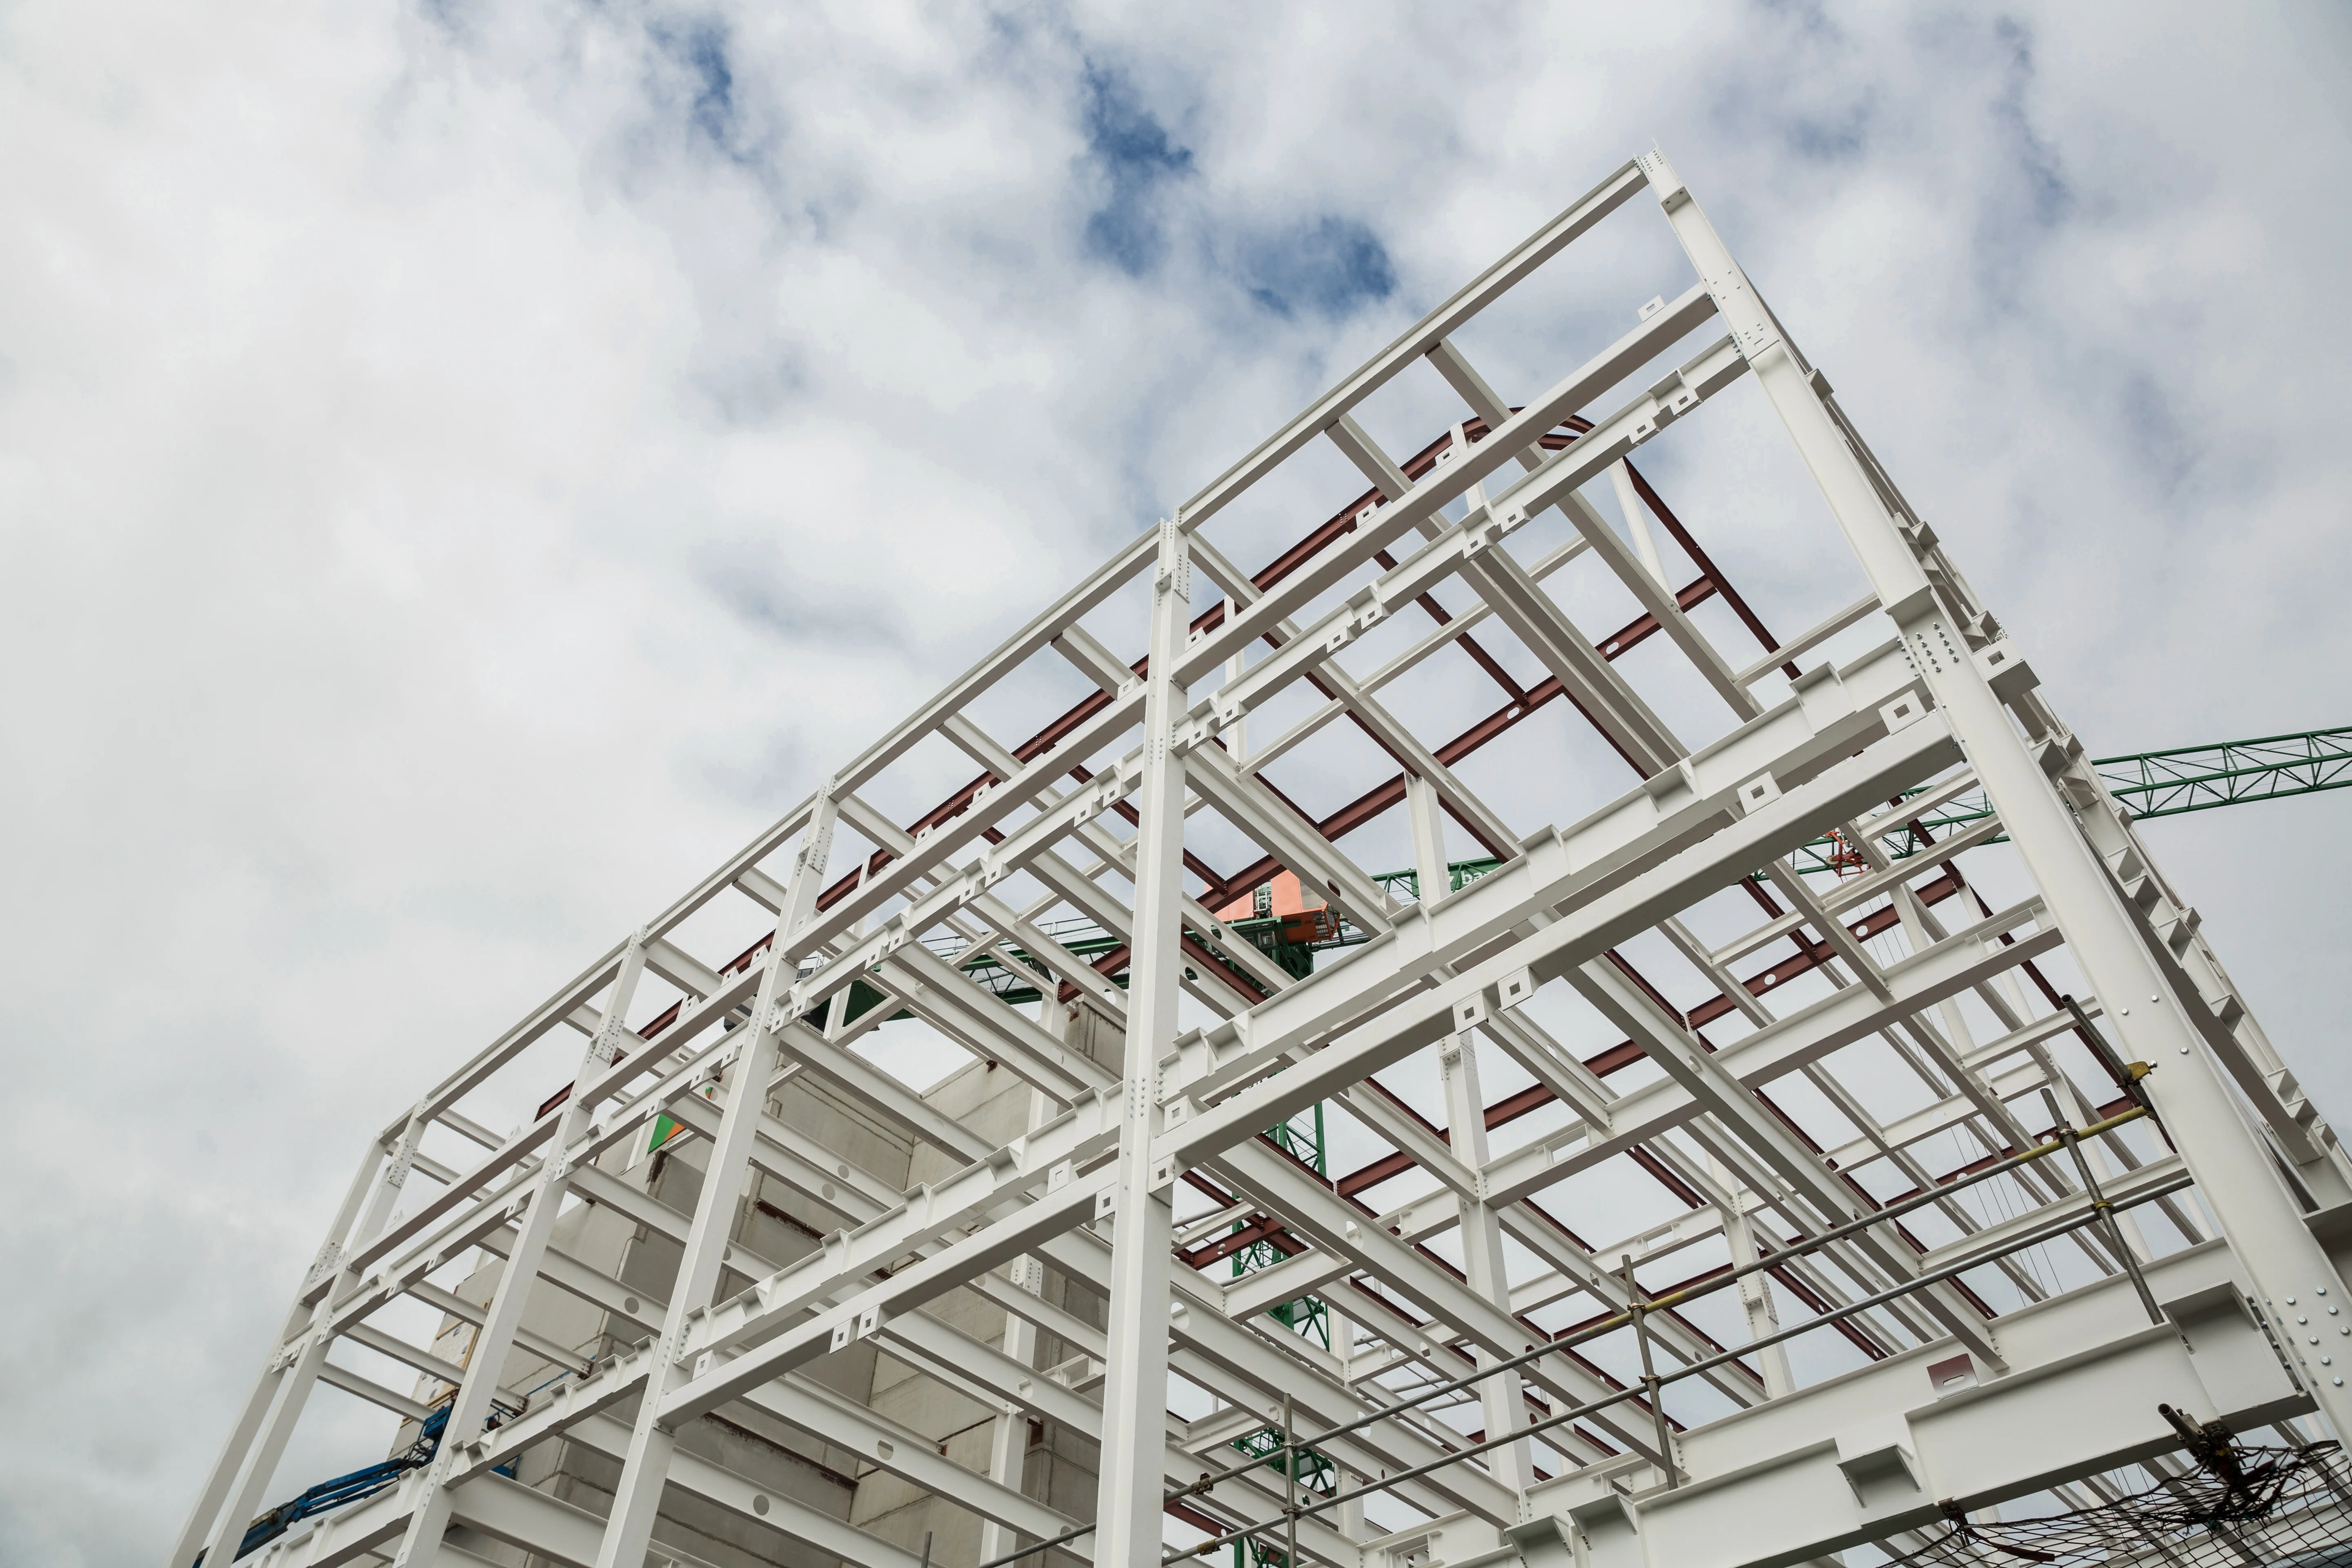
Structural steel detailing is the art of converting engineering drawings into accurate drawings that instruct a workshop on how to cut, drill and assemble each beam, column, plate, and connection. It lies between structural engineering and steel fabrication, and is the level of detail that a fabricator and site crew require to construct the structure correctly the first time.
Good detailing ensures a smooth fabrication process, reduces material losses and saves site crews time from waiting for clarifications while working on steel erection. When hurried or not well controlled, the consequences become apparent at a later stage - misaligned bolt holes, members that clash, wrong types of connections and delays cascading down the project's timeline.
Structural Steel Detailing is offered to fabricators, contractors, engineers and construction companies throughout Australia, to provide accurate, code-compliant shop drawings and 3D steel models that are delivered on time. We prepare architectural and structural engineering drawings, produce detailing packages (shop drawings, erection drawings, connection detail and fabrication documentation) that are checked, coordinated and ready for the workshop floor.
Detailing is not just a drawing exercise; it's also a coordinating exercise. It involves knowledge of how a structure is designed, made and erected and making sure that all three are in harmony on paper before one brick of steel is cut.
Steel detailing directly affects how a project performs on site. A drawing package isn't just documentation—it's the instruction set that determines whether fabrication and erection go smoothly or become a source of ongoing problems.
The cutting lists, bolt hole locations, welding symbols, and material specifications should precisely correspond to the structural design. Tiny mistakes recur across several identical components. Therefore, accuracy at the detailing stage can help avoid expensive mistakes in production.
Many site delays trace back to connections that weren't checked against actual member sizes, bolt group capacities, or clearances. Reviewing these before fabrication avoids modifying steel on site - a costly, time-consuming fix.
A drawing set with all the details serves as a link between these groups and provides engineers with confidence in the designs, fabricators with precise instructions on what to produce, and site teams with what to do in advance.
Erection sequences, piece marks, and orientation details reduce confusion during the lift, which matters when crane time and site access are limited.
Clash detection during 3D modeling - checking that beams, columns, ducts, and other elements don't conflict - catches problems on screen instead of on site.
Projects that use coordinated details are completed through production and installation with fewer hiccups and fewer materials wasted in the process.
Comprehensive drafting materials provide architects, engineers, fabricators, and project managers with a common technical language, reducing unnecessary exchanges that may delay work from being completed.
Our services include all aspects of steel detailing and structural drafting, from GA drawings to shop drawings.
Shop drawings provide a detailed description of each steel member, including dimensions, material grades, hole location, weld parameters, and finishes. The main reference documents on the shop floor of the fabrication shop.
Erection drawings are used to convey how fabricated steel members are joined on site. They contain piece marks, erection sequence, and connection references to enable site crews to install steel without confusion.
GA drawings give a general overview of the structure to include the layout of steel members, grid lines, and elevations. They are employed for checking the general structure plan of a project before detailed drawings are drawn up.
These drawings cover individual component fabrication- plates, brackets, base plates, stiffeners- with precise dimensions and tolerances so fabricators can produce parts that fit the first time correctly.
Connection detailing covers bolted and welded connections between beams, columns, and bracing. This includes bolt group design verification, weld sizing, and gusset plate detailing- an area where errors most commonly cause site rework.
The position, size, and length of anchor bolts must be determined according to anchor bolt plans before placing the concrete. Following the steps outlined will save the expenses and time required for relocating or replacing anchor points after the concrete has been set.
Stairs, handrails, and balustrades require precise detailing to meet structural and safety requirements, including compliance with relevant Australian access and safety standards.
This covers platforms, ladders, brackets, grating supports, and other secondary steel elements that don't fall under primary structural framing but still need accurate documentation.
We detail steel for a broad range of building types, including:
Industrial structures and manufacturing plants
Commercial buildings and office developments
Warehouses and distribution centres
Airports and transport infrastructure
Hospitals and healthcare facilities
Schools and educational buildings
Residential developments
Bridges and infrastructure projects
Have a project that needs detailing support? Discuss your project with our team.
Every project moves through a structured process designed to catch errors early and keep the drawing package aligned with design intent throughout.
We start by reviewing project scope, timelines, and any specific fabrication or client standards that apply.
Our detailers study the structural engineer's design and architectural drawings to understand load paths, member sizes, and building geometry.
Shop drawings, erection drawings, and connection details are produced using 3D steel modeling software, allowing clash detection before drawings are finalised.
Every drawing package goes through internal review, checking dimensions, connection capacities, and compliance with the relevant Australian Standards.
Drawings are issued to the client or engineer for review, and any comments are incorporated before final issue.
Approved drawings are issued in the required formats for fabrication and construction use.
We remain available to answer fabrication queries or issue revised drawings if site conditions require changes.
This process reduces the risk of errors reaching the workshop and gives project teams confidence that what's on the drawing matches what will be built.
Our steel detailing team supports a wide range of sectors across Australia:
| Industry | Typical Detailing Needs |
|---|---|
| Commercial Buildings | Structural steel framing, connection details, GA drawings |
| Industrial Facilities | Heavy structural steel, platforms, equipment support steel |
| Warehouses | Portal frames, purlins, bracing systems |
| Manufacturing Plants | Process steel, mezzanines, crane support structures |
| Residential Projects | Structural steel framing, balconies, staircases |
| Educational Institutions | Structural framing, canopies, walkways |
| Healthcare Facilities | Structural steel with strict tolerance and compliance requirements |
| Airports | Large-span structures, roof trusses, terminal steelwork |
| Shopping Centres | Long-span steel, atrium structures |
| Infrastructure Projects | Bridges, platforms, and civil steel structures |
Rather than list generic promises, here's what actually shapes how we work:
Professional structural engineers with hands-on experience in fabricating structures and an understanding of both structure and software, not just drafting software.
In-house QC of drawings; all packages checked before sent to the client, minimizing the risk of error going to the fabrication shop.
Drawings are compliant with the Australian Standards, such as for steel structures: AS 4100, ensuring they meet the technical requirements and expectations of engineers and certifiers.
Rapid turnaround with realistic scheduling that meets project deadlines and avoids compromising on accuracy.
Making communication transparent, informing the client at every step without waiting for him/her to ask for updates.
Consistent project coordination, having one person who knows the project and is the person to coordinate it, not a rotating staff.
Cost-effective detailing solutions that can minimize fabrication rework and material waste, and that far outweigh the cost of the detailing service itself.
Fabrication-friendly drawings created from actual workshop practices; cutting list and weld details can be done realistically.
When questions do arise, reliable technical support both during and after the project, when they are most likely to occur, is essential.
Want drawings that fabricators actually find easy to work from? Contact our team to discuss your requirements.
Each stage feeds into the next, and nothing moves forward until it has been checked. This keeps small errors from compounding into larger problems further down the project timeline.
Structural steel detailing in Australia needs to align with AS 4100, the primary Australian Standard governing steel structure design, along with related standards covering welding, bolting, and connection design. Compliance isn't a box-ticking exercise — it affects whether a structure performs safely under load and whether drawings pass engineering review and certification.
AS 4100 compliance for structural steel design and connection capacities
Drawing accuracy verified against structural engineering calculations
Fabrication requirements, including tolerances that match Australian fabrication shop practices
Industry best practices for connection design, weld specification, and material selection
Quality assurance processes applied consistently across every drawing package
Coordination with construction teams to make sure drawings reflect actual site conditions and sequencing
Working to these standards means drawings are accepted by engineers, certifiers, and fabricators without unnecessary back-and-forth over compliance issues.
Find clear answers to common questions about our structural steel detailing services, standards, and processes.
Accurate structural steel detailing protects your project timeline, your fabrication budget, and your site schedule. If you're planning a project that needs shop drawings, erection drawings, or full 3D steel modeling support,
Get in Touch with Our Team