.png)

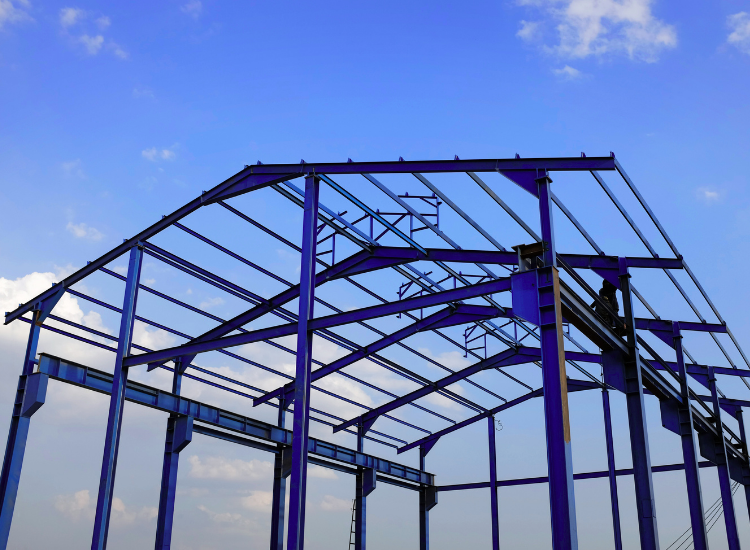
Pre-engineered buildings only go up as fast and as accurately as the drawings behind them. If a shop drawing has the wrong bolt pattern, or an anchor bolt plan is off by an inch, the mistake doesn't stay on paper- it becomes a field problem, a change order, and a delay that ripples through the whole schedule.
Ambari Consultant provides PEB detailing services for fabricators, EPC contractors, design-build firms, and steel manufacturers across the United States. Our detailing team prepares shop drawings, fabrication drawings, erection drawings, connection details, anchor bolt plans, GA drawings, and material take-offs for pre-engineered and conventional steel structures- modeled and Advance Steel, and checked against AISC, MBMA, IBC, and project-specific engineering criteria before a single drawing leaves our office.
This page explains exactly what PEB detailing involves, what you'll receive, how our process works, and what to send us to get an accurate quote- so you can make an informed decision, not just a hopeful one.
PEB detailing is the process of converting a structural engineer's design and analysis into fabrication-ready and erection-ready drawings - the exact dimensions, connection details, weld symbols, bolt sizes, and part markings a fabrication shop and field erection crew need to build a pre-engineered building without guessing.
It's easy to confuse PEB design with PEB detailing, because both happen before steel ever reaches a job site. They are not the same discipline.
| Comparison | PEB Design | PEB Detailing |
|---|---|---|
| Core question answered | Will the structure carry its loads safely? | Can a fabricator and erector actually build exactly this? |
| Typical deliverable | Structural calculations, member sizing, load analysis | Shop drawings, fabrication drawings, erection drawings, anchor bolt plans |
| Who performs it | Structural / PEB design engineer | Steel detailer / detailing engineer |
| Governing reference | AISC 360, MBMA Metal Building Systems Manual, ASCE 7 loads | Same codes, applied to connection detail, tolerance, and fabrication practicality |
| Where errors show up | Structural failure or over-design (waste) | Field misalignment, RFIs, rework, schedule delay |
In short: design decides what the structure is; detailing decides exactly how it gets built. A project can have a flawless structural design and still fail in the field if the detailing is sloppy — mismatched piece marks, missing dimensions, or anchor bolts that don't line up with the foundation that's already been poured.
Detailing is not a paperwork step you get through on the way to construction. It is the document that fabrication shops cut, punch, and weld against, and that erection crews stake their schedule on.
This is the standard we hold every drawing to before it goes out the door.
Fabrication-level drawings for every individual steel member- dimensions, piece marks, weld symbols, bolt hole locations, material grade, and finish-detailed to a level a fabricator can cut and assemble from without a phone call.
Full fabrication packages covering primary members (rigid frames, columns, rafters), secondary members (purlins, girts, eave struts, bracing), and built-up sections, coordinated so every part on the shop floor matches the model it came from.
Field-ready framing plans, elevations, and sections that show erectors exactly how members go together on site, including erection sequence notes, bracing requirements, and piece-mark cross-references that match the shop drawings exactly- no renumbering between packages.
Detailed connection drawings for bolted and welded connections between primary and secondary members, including bolt pattern, weld size and type, gusset plate geometry, and base plate detailing- developed to satisfy AISC connection design requirements and the project engineer's criteria.
Plan-view drawings showing the diameter, projection, embedment, and precise grid-line location of every anchor bolt, along with base plate dimensions and column reactions where required — so the foundation contractor can set bolts correctly before columns ever arrive on site.
Overall framing plans, elevations, and cross-sections showing the complete building layout, bay spacing, roof slope, and structural system at a glance- used for approvals, coordination, and as the reference drawing tying the rest of the detailing package together.
Accurate quantity and weight take-offs for primary steel, secondary steel, plates, bolts, and accessories, generated directly from the 3D model so the BOM matches what's actually detailed - not a separately estimated number that drifts from the drawings.
Full 3D modeling in modern software, coordinated with architectural, MEP, and civil/foundation models to catch conflicts before fabrication rather than during erection.
Model-based clash checks between structural steel, foundation elements, MEP routing, and architectural finishes, flagged and resolved before drawings are released - the single fastest way to prevent an expensive field surprise.
Preliminary and detailed steel tonnage and connection-count estimates to support budgeting, bid preparation, and procurement planning, based on the same modeling standards used in final detailing.