.png)

Industrial structures have different design requirements from conventional commercial or residential buildings. Large equipment, heavy operational loads, long spans, specialised access systems, storage requirements and coordination with mechanical and electrical services all influence the structural solution. Ambari Engineering Consultant provides industrial structural design services in Australia for factories, warehouses, manufacturing facilities, industrial sheds, processing facilities and other industrial developments.
Our work covers structural planning, analysis, steel and reinforced concrete design, foundation considerations, equipment support structures and detailed engineering documentation. We collaborate with project developers, EPC Constructors, architects, builders, consultants and other involved parties to develop practical structural solutions which account for safety, constructability, material costs and project needs.
Industrial structural design means thinking beyond choosing columns, beams and foundations. The structural design has to be influenced by the way the constructed building will operate.
The design process begins with understanding the project brief, architectural layout, equipment requirements, site information and applicable loading conditions. Structural engineers then assess the loads and develop a suitable framing system before carrying out analysis and member design.
Depending on the project, the work may include steel framing, reinforced concrete elements, industrial floors, foundations, platforms, mezzanines, pipe racks and equipment support structures. Operational loads also need careful consideration because machinery, storage systems, cranes and other industrial equipment can impose loads that are different from those found in ordinary buildings.
Constructability is another important consideration. A structurally sound design must also be practical to fabricate, transport, assemble and construct. Coordination with architectural, mechanical, electrical and process layouts helps identify conflicts before they become construction issues.
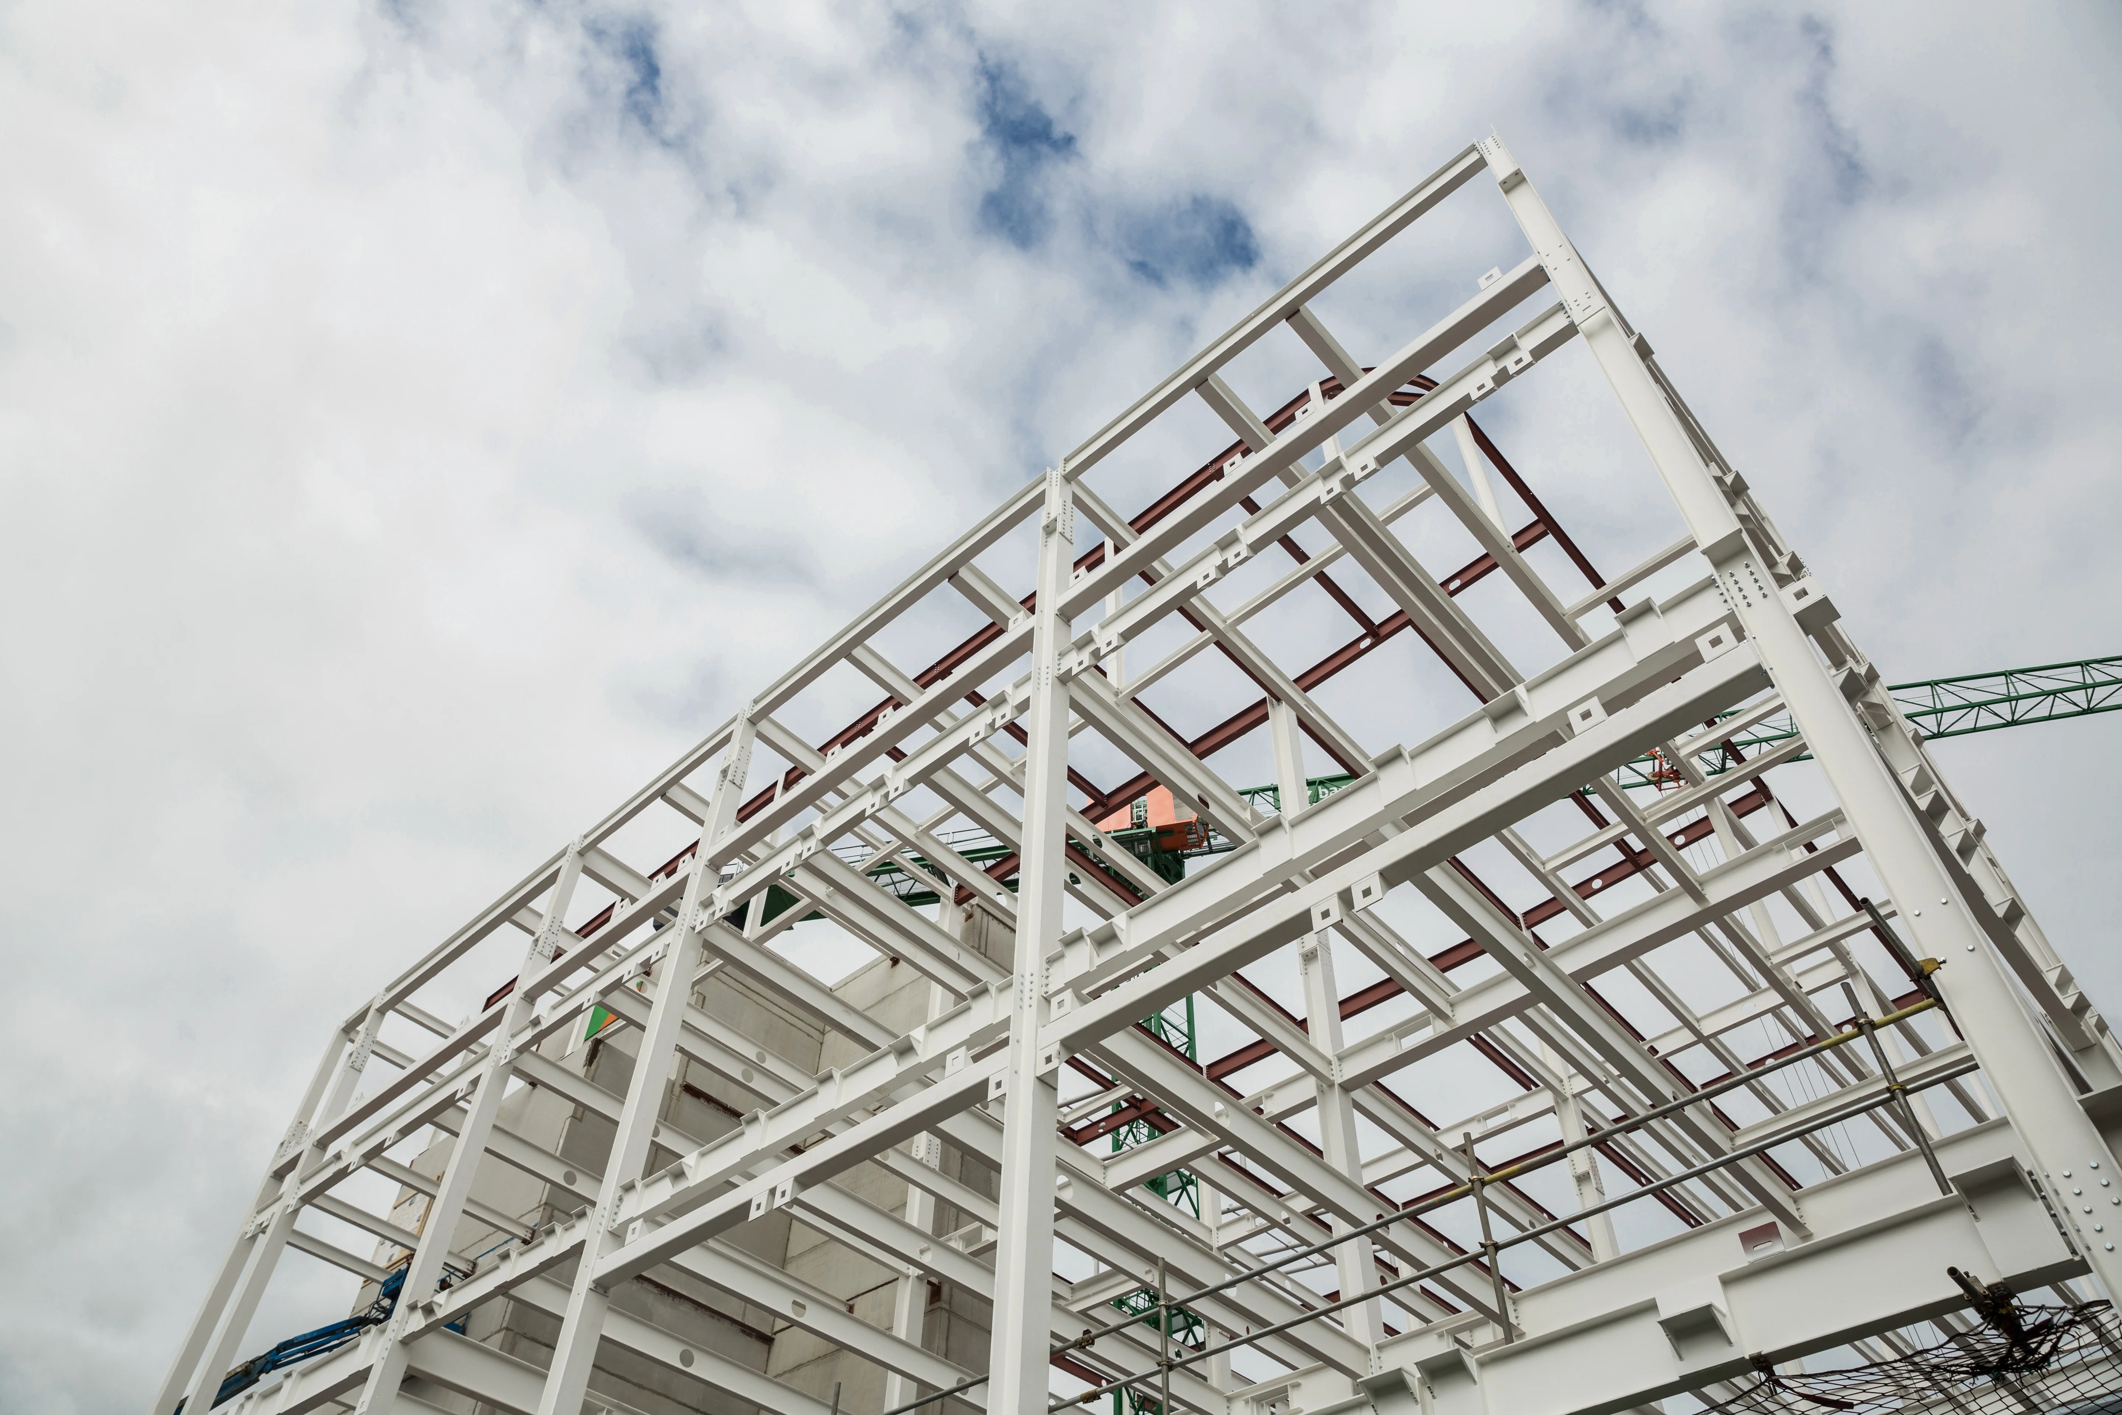
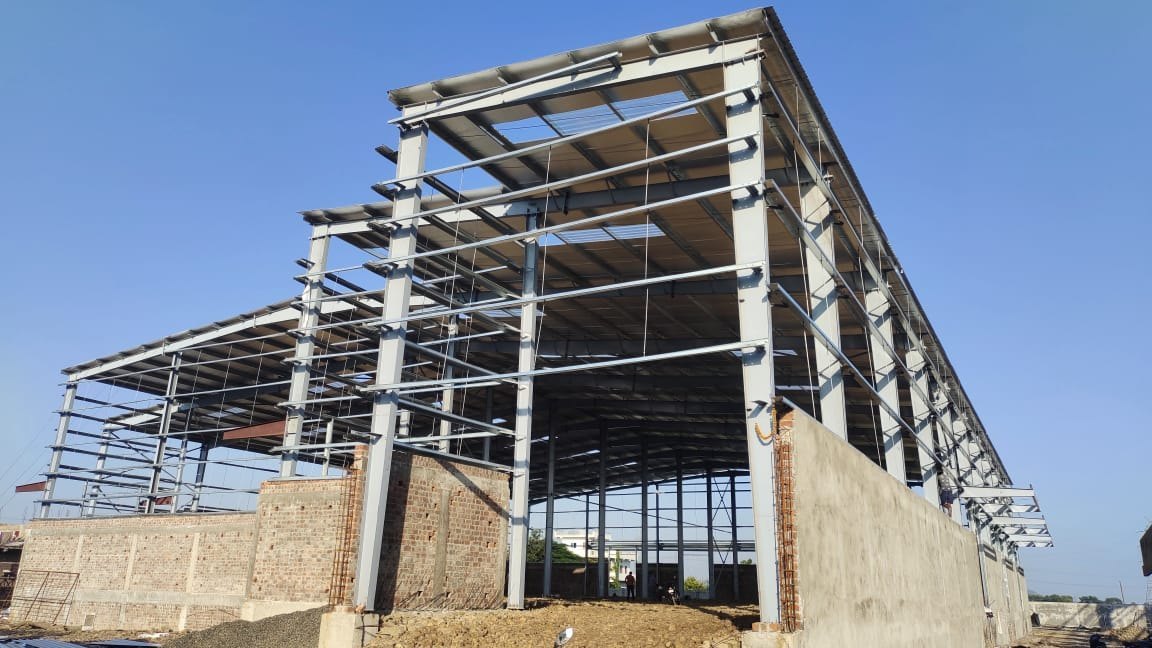
Steel is widely used for industrial buildings because it can provide efficient framing for large spaces and long spans. Our industrial steel structure design work can cover industrial sheds, warehouses, platforms, mezzanines, framing systems and equipment support structures.
The design considers member sizes, structural stability, connections, imposed loads, serviceability and the requirements of fabrication and erection. The objective is to develop a steel framing system that is structurally appropriate and practical for construction.
Reinforced concrete remains important in industrial facilities, particularly for foundations, columns, beams, slabs, industrial floors and heavy-duty structural elements.
Our RCC structural design considers the relevant loads, support conditions, structural arrangement and project requirements. Where industrial equipment or heavy operational loads are involved, the supporting structure needs to be assessed accordingly rather than treated like a standard commercial building.
Foundations transfer structural loads safely to the supporting ground. Their design depends on factors such as column reactions, equipment loads, foundation arrangement, soil information, and site-specific requirements.
Ambari can develop foundation design based on the structural and geotechnical information provided for the project. Geotechnical investigation and soil testing remain dependent on the project and the information available from the relevant parties.
Industrial equipment can introduce significant vertical, horizontal and operational loads into a structure. Machinery platforms, access platforms, support frames and other equipment-related structures therefore require careful coordination with equipment information and process requirements.
Our design approach considers the structural support required for the equipment and its relationship with the surrounding structure. This helps ensure that equipment support elements are properly integrated into the overall structural system.
Pipe racks provide structural support for process piping and associated services within industrial facilities. Their design requires coordination between structural framing and the loads generated by supported systems.
The structural arrangement may need to account for pipe loads, maintenance access, operational requirements, temperature-related effects, and other project-specific conditions. Clear coordination between process and structural information is important for developing a practical pipe rack solution.
Structural analysis is used to understand how a proposed structural system responds to the loads acting on it. Depending on the project, this can involve assessment of gravity loads, imposed loads, wind actions, seismic actions and other relevant loading conditions.
Member checks, stability, strength and serviceability requirements are considered as part of the design process. Deflection and other performance criteria are also reviewed where applicable.
BIM and 3D structural modelling can improve coordination between different disciplines by providing a clearer representation of the proposed structure. It can help teams review spatial relationships and identify potential clashes before construction.
BIM-based workflows can also support the preparation and coordination of structural documentation. This is particularly useful for industrial projects where structural, architectural, mechanical, and process systems often occupy the same working space.
Ambari Engineering Consultant supports structural design requirements for a range of industrial facilities, including:
A systematic approach to delivering safe, compliant, and efficient engineering solutions.
We begin by reviewing available architectural drawings, project specifications, structural requirements, equipment info, and inputs to establish the scope and clarify gaps.
The structural system is planned around the building layout, intended use, loads, and construction requirements using steel, RCC, or combined systems.
Relevant design actions and operational loads are assessed before analysis to determine member forces, reactions, stability requirements, and parameters.
Structural members and supporting elements—including steel members, RCC elements, foundations, platforms, and equipment supports—are designed.
The structural system is developed into coordinated models and drawings, preparing accurate documentation to communicate the design clearly.
Structural information is cross-reviewed against architectural and mechanical inputs to identify conflicts and design issues early.
Final documentation tailored to the project scope, including structural drawings, design documentation, models, and required engineering outputs.
A properly developed structural design provides a sound basis for the construction and operation of an industrial facility. Some practical benefits include:
Our services can support different stakeholders involved in industrial construction, including:
Find answers to common questions about our industrial structural design and engineering services.
Industrial structural design services involve planning, analysing and designing structural systems for facilities such as factories, warehouses, manufacturing plants, industrial sheds and processing facilities. The work can include steel and RCC structures, foundations, equipment supports, platforms and other structural elements.
The scope can include factories, warehouses, industrial sheds, manufacturing facilities, processing facilities, pipe racks, equipment support structures, platforms and other industrial buildings. The exact design scope depends on the project requirements and available engineering information.
Yes. The service scope can include both industrial steel structure design and RCC structural design. Steel framing, industrial sheds, platforms and support structures can be addressed alongside RCC elements such as foundations, beams, columns and slabs where required.
Yes. Warehouse and factory projects can require structural planning around clear spans, storage loads, equipment, access, operational areas and building layouts. The structural solution is developed according to the specific project information and applicable requirements.
Applicable Australian Standards can be considered based on the project’s structural system, location, loading conditions and specifications. Standards such as AS/NZS 1170, AS 4100 and AS 3600 may apply where relevant. The exact design requirements should be established for each project.
Useful inputs can include architectural drawings, project specifications, site information, geotechnical data where available, equipment details, loading information and any existing structural documentation. The exact requirements depend on the project scope and stage of design.
BIM and CAD modelling can form part of the structural design and documentation workflow where required. A coordinated structural model can help project teams review spatial relationships, identify potential clashes and communicate the structural arrangement more clearly.
Yes. Industrial structural design often requires coordination between several disciplines and project stakeholders. Ambari can work with architects, EPC contractors, builders, consultants, fabricators and project owners based on the agreed scope and project workflow.
Share your project requirements, drawings and available technical information with Ambari Engineering Consultant. The scope can then be reviewed to understand the required structural design, analysis, modelling and documentation. A quotation can be discussed based on the project requirements.
If you are planning an industrial project in Australia and require structural engineering support, share your drawings, project brief and available technical information with Ambari Engineering Consultant. Early structural coordination can help establish a practical design direction.
Contact Ambari