.png)


AISC-Compliant Structural Steel Shop Drawings: What Should You Expect?
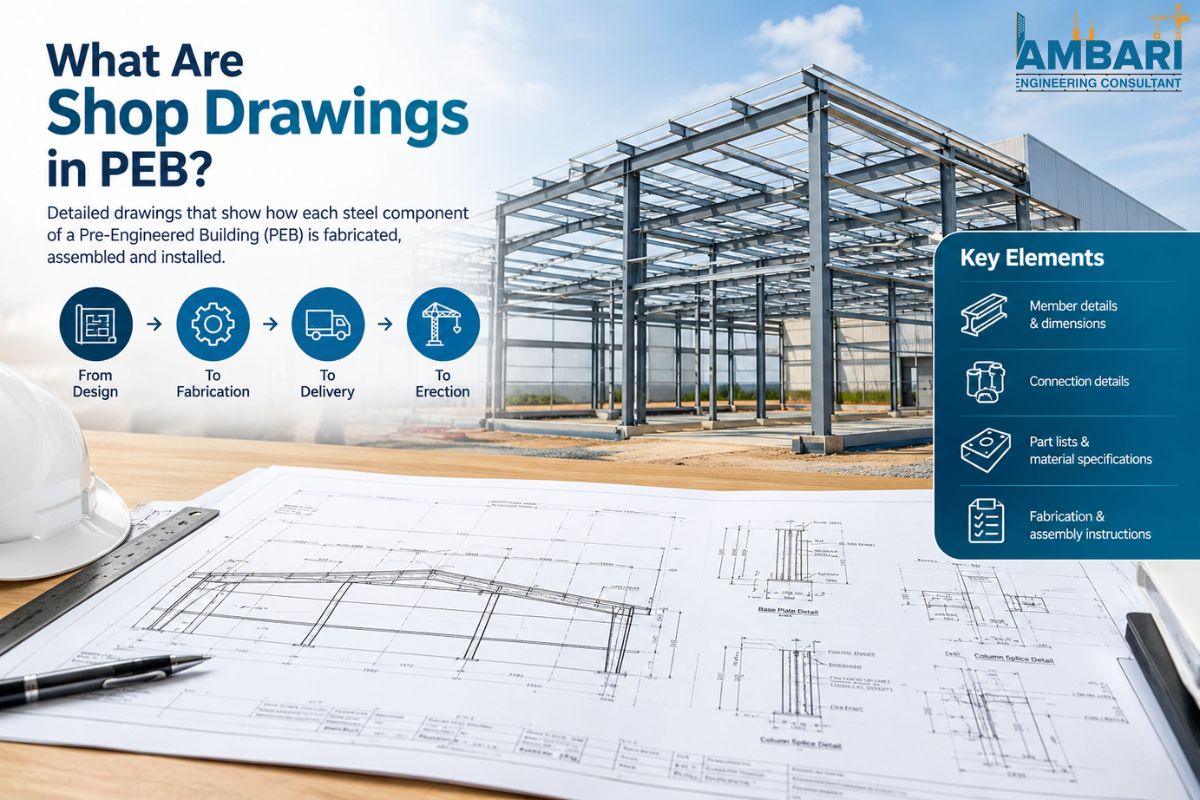
AISC-compliant structural steel shop drawings provide all member sizes, connections, welds, bolts, and piece marking information required to construct a steel structure. They are based on the American Institute of Steel Construction's specifications and Code of Standard Practice, which allows the fabricator to cut, drill, and assemble steel without any guesswork.
On request, a steel fabrication drawing set will be provided, reviewed by an engineer, and will have a clear revision history and Bill of Materials. Correct detailing eliminates conflicts, rework, and delays in the field. This guide explains what those drawings contain, and what to ask before approving those drawings.
Key takeaways
- The shop drawings are generated to a level of accuracy that conforms to AISC standards.
- The complete drawing set will contain detailed drawings, bolt and weld schedule, piece marks, erection drawings, bill of materials.
- Connection details require engineers, detailers, and fabricators to be coordinated carefully.
- Multiple review phases and a controlled revision process are safeguards for the schedule and budget.
What are AISC-compliant shop drawings?
Shop drawings are working drawings used by a fabricator in the making of steel. They interpret the structural engineer's design and give precise orders to the shop floor. The dimensions, material grades, hole locations, weld symbols, and assembly sequence are displayed on each sheet.
Why AISC Standards Matter?
The rules governing the strength, stability, and connection design are specified by the AISC Specification for Structural Steel Buildings. The Code of Standard Practice establishes roles and responsibilities for owners, engineers, detailers, and fabricators. Drawings that adhere to these standards are understood by all readers. The consistency safeguards the project against any arguments regarding a missing plate or incorrect weld size.
How do shop drawings differ from design drawings?
Design drawings will represent what the engineer has designed: column grid, beam sizes, load path, etc. Shop drawings go a step further. They demonstrate how each component of the piece is manufactured and assembled. A moment connection is a requirement that may be imposed on a design drawing of a beam to a column.
However, the dimensions of that connection are specified on the shop drawing, which includes the exact thickness of plates needed, bolt pattern, weld length, and access clearances. Shop fabrication drawing services in USA will be helpful.
What should a complete shop drawing set include?
A complete set is more than just a collection of sheets. It is a coordinated package which the fabricator can use all the way from start to finish. Before work starts, confirm that each of the items below is included with your provider.
Member and Plate Details
Each beam, column, brace, or built-up member requires a detail. The details show sections, lengths, camber, copes, and bevels. Plate details include thickness, size, edge preparations, and hole sizes. Member marks are used to make it easier for the shop to identify each piece and match it to the appropriate drawing.
Bolts, Welds, and Piece Marks
Bolt schedules are a detailed record of the diameters, grades, and numbers of bolts at each connection. Welds are specified by weld details that specify size, type, length, and inspection requirements. Each manufactured part has a unique piece mark. If piece marks are not accurate, erection crews waste hours looking for the right piece on site.
Erection Drawings and Bills of Material
Erection drawings are drawings that detail assembly of the structure in the field. These cover sequence notes, bracing, and anchor rod layouts. It helps the purchasing team avoid shortages by providing all the items to be ordered, cut and delivered in the bill of materials.
How are connection details designed?
Most steel projects are successful or not successful based on connections. A seemingly straightforward relationship on paper may cause difficulties in the shop if tolerances, access, or weld sequences were not taken into account. Good steel connection detailing services in USA consider the engineer's design loads and the realities of the fabricator and erector.
Various types of connections are appropriate for different situations. Here are some common options that are compared in the table below.
| Connection Type | Typical Use | Key Detailing Considerations | Relative Fabrication Effort |
|---|---|---|---|
| Shear tab | Simple beam-to-column or beam-to-girder shear | Plate thickness, bolt spacing, edge distances | Low |
| Single or double angle | Light framing and secondary members | Angle legs, gauge lines, bolt clearance | Low to moderate |
| End plate | Moment-resisting or deep beam connections | Plate size, stiffeners, weld access | Moderate |
| Seated connection | Beams bearing on columns or girders | Seat angle dimensions, bearing length | Low to moderate |
| Moment connection | Rigid frames and lateral resistance | Continuity plates, weld sequencing, column flange checks | High |
Therefore, if the engineer thinks that a connection might overlap with another element, detailers should discuss the issue with them. Abundant coordination in early stages means no redesigning late in the project.
How does the review process work?
Even an experienced detailer makes mistakes. That is why there are several review stages to be done before cutting steel in reliable projects.
Engineer and Fabricator Review
The detailer usually presents drawings to the engineer of record for acceptance. The engineer verifies that connections are of the correct size and type and that sizes are correct. The fabricator then checks the drawings for shop restrictions like material availability, welding access, etc. Both reviews matter. The shop might not be able to weld a connection in the right place, in which case a request may be made to the engineer.
Revisions and Approvals
Drawings tend to be revised multiple times. Every revision should be dated, summarized, and be well indicated on the pages. Have your provider keep a record of revisions. Only approved-for-construction drawings can be used for fabrication. One of the most costly errors on a steel job is to work from an old revision.
What affects timeline and cost?
The pricing and scheduling are dependent on various factors. Knowing them makes you more likely to make a sensible plan and make fair comparisons when evaluating offers.
- Project size and member count: The more members and projects, the more detailing hours.
- Connection complexity: Moment connections and heavy plates require more time to design and check than do simple shear tabs.
- Design completeness: Incomplete or changing design information leads to rework and additional hours.
- Time for comments: It takes time to review comments, with multiple rounds, and the clearer and more streamlined the comments, the faster they'll be approved.
- Coordination requirement: Where mechanical, architectural, or cladding interfaces occur, more checking is required.
- Delivery deadlines: Tight schedules may require additional staff or overtime, which affects cost.
Moreover, ask for a written plan that outlines dates of submission, review dates, and approval dates. A realistic time frame is good for both the fabricator and the general contractor.
Common mistakes to avoid
Most of the detailing issues can be anticipated. The risk can be minimized by early detection of these problems.
- Detailing from outdated design information: Be sure to check design drawing information and addenda to verify the most up-to-date versions before the start of detailing.
- Ignoring erection sequence: Connections that block crane access or prevent bolting.
- Missing tolerances: When tolerances for fabrication and erection are not included in the design, they create misfit members.
- Unclear responsibility: Ask who will be responsible for the design of the connections. Particularly the simple shear connections.
- Marking pieces is weak: pieces are duplicated or unclear, which slows down erection and increases errors.
- Skipping coordination: It is important to consider checking structural drawings against architectural, mechanical, and cladding requirements.
The best structural steel detailing services USA providers avoid such issues by using checklists, coordination meetings, and documented assumptions.
Final thoughts
AISC-compliant shop drawings form the basis of any successful steel project. They transform engineering requirements into detailed directions that builders and erectors can rely on without hesitation. Whenever you choose a vendor of steel fabrication drawings services in USA, ensure that you get complete drawing sets, clear revision control, good detailing of connections, and a proper review system.
Ask questions as early as possible, make sure that responsibilities are written down, and get firms to provide exact marks and bills of materials and components. By preparing well, one could make sure that the whole order will be fulfilled smoothly, starting with design and ending with erection.
Frequently asked questions
1. What does AISC-compliant mean for shop drawings?
Thus, the drawings comply with AISC criteria and the Code of Standard Practice with respect to design and detailing responsibilities and the responsibility for fabrication.
2. Who approves structural steel shop drawings?
Normally, the engineer of record approves the drawings to ensure that the design intent is present, while the fabricator assesses the drawings for shop feasibility prior to starting the fabrication process.
3. How long does shop drawing preparation usually take?
Timelines depend on the scope and difficulty of the project. Smaller projects take a few weeks, whereas bigger developments could take several months.
4. Why do connection details matter so much?
Connections enable load transmission, fabrication, and the erection process. Mistakes in connection detailing can result in some of the most expensive problems in the field.